Data provided by TravelTime

Last Updated:
Floor Plan Models and Units
Number of BedroomsNumber of BathroomsRent RangeSquare FootageName of Floor PlanUnit NumberAvailabilityNewly AddedView More Details
Beds Baths Rent Sq. Ft. Availability
4.5 Bathrooms

Total Monthly Price

$5,475
12 Month Lease
5,074 8/1/26

New

8/1/26
Total Monthly Price
$5,475
12 Month Lease
5,074Sq. Ft.
* Price shown is total price based on community-supplied monthly required fees. Excludes user-selected optional fees and variable or usage-based fees and required charges due at or prior to move-in or at move-out. View Fees and Policies for details. Price, availability, fees, and any applicable rent special are subject to change without notice. * Square footage definitions vary. Displayed square footage is approximate.

Fees and Policies

The fees listed below are community-provided and may exclude utilities or add-ons. All payments are made directly to the property and are non-refundable unless otherwise specified.

Cats Allowed

  • Fee Not Specified

Dogs Allowed

  • Fee Not Specified

Convenient For

  • Undergraduates
  • Graduate Students
  • Faculty/Staff

8 Wading Bird Loop (Blythewood, SC)

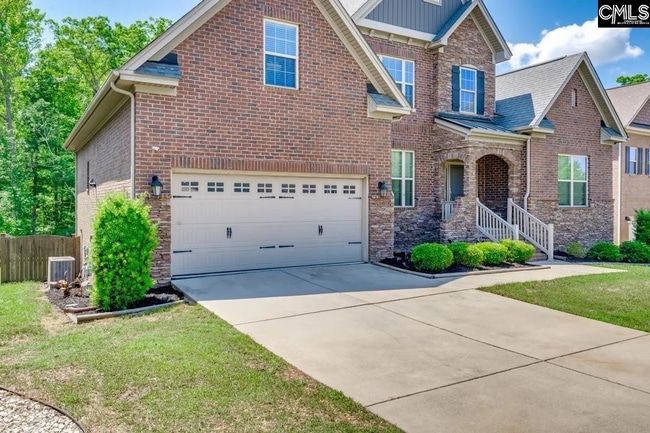
Designed for discerning professionals who value privacy, space, comfort, and sophistication, this distinguished basement home is ideally suited for senior corporate executives, senior military leaders, government officials, medical professionals, and... individuals relocating to the Columbia or Blythewood area for an extended professional assignment.

From the moment you enter, the residence presents an impressive combination of elegant architectural details, expansive living areas, and abundant natural light. The thoughtfully designed floor plan supports both refined entertaining and comfortable everyday living, offering the space and flexibility expected of a premier executive home.

The gourmet kitchen serves as the centerpiece of the residence, with premium finishes, extensive cabinetry, generous preparation areas, and an open-concept design that flows naturally into the primary living and entertaining spaces. Whether hosting professional colleagues, welcoming family and guests, or enjoying a quiet evening at home, the residence provides an exceptional setting.

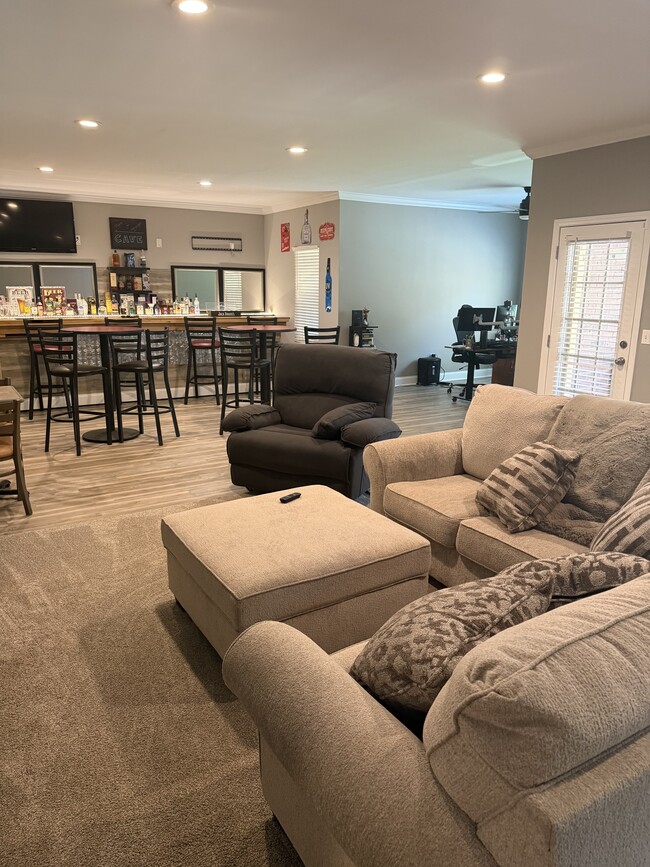
One of the home’s most distinctive features is its expansive, fully finished walkout basement. This versatile lower level may serve as a private executive retreat, guest suite, home theater, fitness area, recreational space, or an additional living environment for extended family or visiting guests.

The spacious owner’s suite offers a private sanctuary designed for rest and comfort. Additional bedrooms and flexible living areas provide generous accommodations for family members, guests, private offices, or professional workspace.

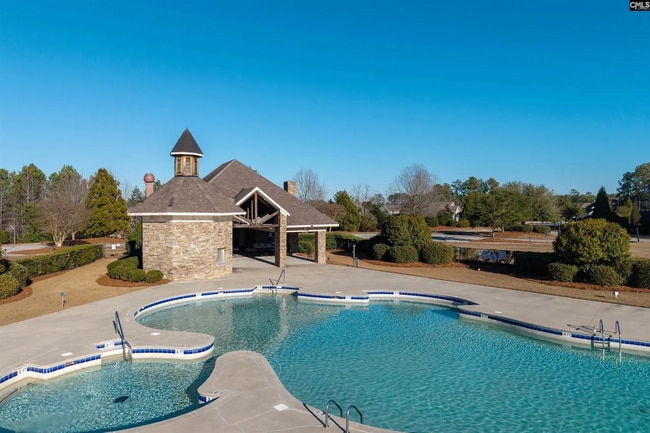
Outdoor living areas provide an inviting environment for peaceful mornings, evening relaxation, and private entertaining. The surrounding community offers a beautifully appointed clubhouse, resort-style swimming pool, and scenic sidewalks for walking and recreation.

Conveniently located near major interstates, shopping, dining, Fort Jackson, Columbia-area employers, and the growing Scout Motors development, this residence provides an exceptional balance of accessibility, tranquility, and executive-level comfort.

The home may be offered furnished or partially furnished, subject to the terms of the lease.

Executive Lease Features
More than 5,000 square feet of living space
Fully finished walkout basement
Expansive executive and family living areas
Gourmet kitchen with premium finishes
Flexible home-office and guest accommodations
Community clubhouse and resort-style swimming pool
Water service included
Professional lawn maintenance included
Furnished or partially furnished options available
Convenient access to Fort Jackson, Columbia, major employers, and Scout Motors
Corporate and military housing arrangements considered

Contact

Protect yourself from fraud. Do not send money to anyone you don't know.

Amenities

Unit Features

  • Basement
  • Ceiling Fans
  • Extra Storage
  • Furnished
  • Heat - Central
  • Heat - Floor/Wall
  • Heating
  • Kitchen
  • Storage Space Included

Community Features

  • Clubhouse
  • Pool

Laundry

  • Washer/Dryer in Unit

Shopping Centers

10233 Farrow Rd Walk: 53 min Distance: 2.8 mi
Killian Market Place Walk: 85 min Distance: 4.4 mi
Killians Crossing Drive: 11 min Distance: 5.0 mi

Airports

Columbia Metro Drive: 43 min Distance: 26.0 mi

Schools

Bethel-Hanberry Elementary School
Grades PK-5
Public
6
Out of 10
Westwood High School
Grades 9-12
Public
3
Out of 10
Family Christian Academy
Grades PK-5
Private
NR
Out of 10
Sonlight Heritage Academy
Grades PK-12
Private
NR
Out of 10

Ratings

Walkability

Not friendly

Walkability

10/ 100

Bikeability

Somewhat friendly

Bikeability

20/ 100

Scores provided by Local Logic

Sound

Calm

Sound

82/ 100

TrafficBusy
AirportCalm
BusinessCalm

Data provided by HowLoud®

Protect yourself from scams.  Learn More