* Price shown is total price based on community-supplied monthly required fees. Excludes user-selected optional fees and variable or usage-based fees and required charges due at or prior to move-in or at move-out. View Fees and Policies for details. Price, availability, fees, and any applicable rent special are subject to change without notice. * Square footage definitions vary. Displayed square footage is approximate.
Fees and Policies
The fees listed below are community-provided and may exclude utilities or add-ons. All payments are made directly to the property and are non-refundable unless otherwise specified.
Cats Allowed
Fee Not Specified
Dogs Allowed
Fee Not Specified
Convenient For
Undergraduates
Graduate Students
Faculty/Staff
409 Eclipse Lane
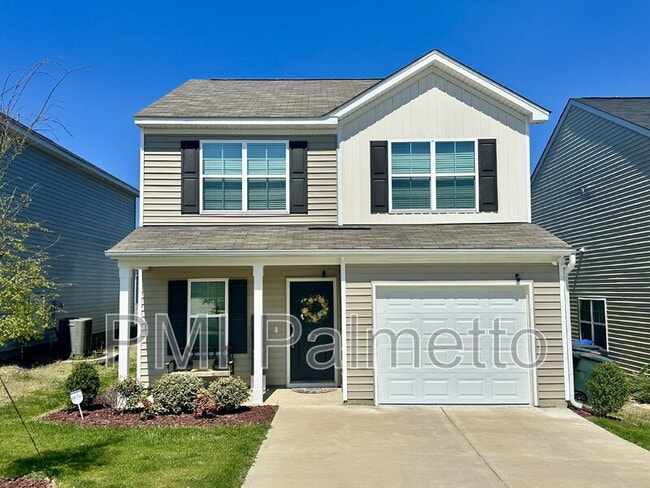
Welcome to The Evans, a beautifully maintained 4-bedroom, 2.5-bath home designed with comfort, style, and functionality in mind. This spacious floor plan features a versatile bonus room that can be used as a media room, home office, playroom, or... study space.
The primary suite is conveniently located on the main floor and features vaulted ceilings, creating a bright and inviting retreat. The en-suite bathroom offers dual vanities, a soaking tub, and a separate shower. The laundry room is also located on the main level for added convenience.
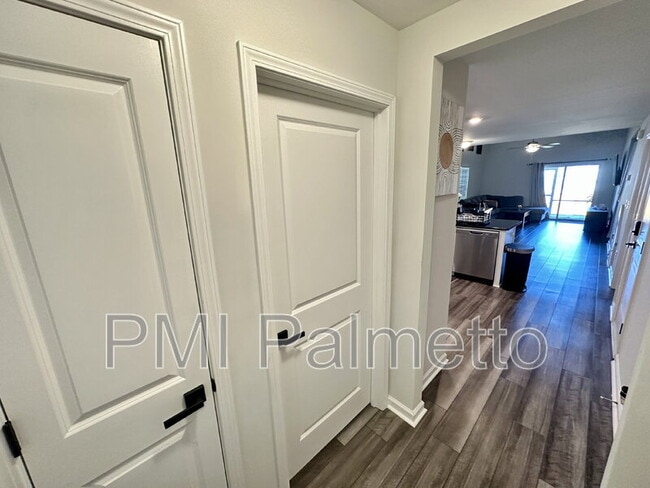
The kitchen is the heart of the home, showcasing granite countertops, stainless steel appliances, and plenty of space for preparing meals and entertaining guests. The open living area leads to a cozy screened porch, perfect for relaxing with your morning coffee or unwinding in the evening.
Upstairs, you'll find three additional bedrooms and the spacious bonus room, providing plenty of flexibility for your lifestyle needs. Outside, enjoy a fully fenced backyard with a concrete patio, ideal for outdoor gatherings, pets, or simply enjoying the fresh air. A unique built-in dog condo tucked beneath the staircase adds a special touch for pet owners.
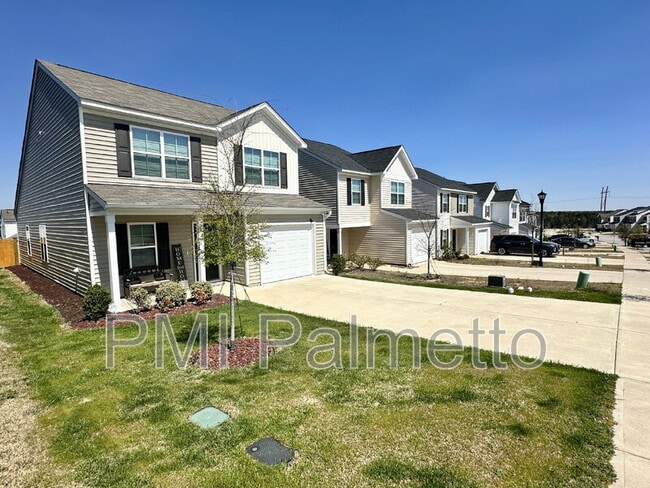
Located in the desirable Ellington community, residents enjoy access to a community pool and neighborhood amenities while being conveniently close to shopping, dining, schools, and everyday conveniences.
Don't miss the opportunity to make this beautiful home your next address. Contact PMI Palmetto today to schedule a tour!
Additional Info: Pet Friendly with a max of 2 pets, max weight of 40 lbs (each) and no vicious breeds.
$400 non-refundable pet fee/per pet and a monthly rent that is determined from the pet screening - can run anywhere from $25 - $75/month per pet.
Tenant is responsible for all utilities (power, water, sewer, garbage, gas, etc.)
Tenant is responsible for landscaping maintenence
Renter's Insurance required (and must show proof of policy).
Pre-screening required prior to tour of property.
Income requirements - Gross monthly household income must be at least 3 times the monthly rent.
No prior evictions or criminal record.
Minimum credit score of 675
Section 8 vouchers are NOT accepted
$95 application fee all tenants over 18 $60 application fee for Guarantors $100 Lease Documentation Fee $10/month Tenant Portal Fee
At PMI Palmetto, we strive to provide an experience that is cost-effective and convenient. That’s why we provide a Resident Benefits Package (RBP) to address common headaches for our residents. Our program handles insurance, identity protection, pest control, air filter delivery, utility set up, credit building, rent rewards, and more at a rate of $49.95/month, added to every property as a required program. More details upon application.
*If you provide your own insurance policy, the RBP cost will be reduced by the amount of the insurance premium, $11.95, billed by Second Nature Insurance Services (NPN No. 20224621) Pet Details: Pet Friendly with a max of 2 pets, max weight of 40 lbs (each) and no vicious breeds.
Contact
Protect yourself from fraud. Do not send money to anyone you don't know.